The Complete Guide to Professional Laboratory Design: Layout, Equipment Selection, and Safety Standards
Laboratory construction is a systematic engineering project that integrates multidisciplinary knowledge spanning chemistry, biosafety, and physics while incorporating complex processes such as water supply, ventilation, fire protection, and environmental protection. Its scientific rigor directly impacts experimental safety and research efficiency.
Whether for specialized laboratories within research institutions or general-purpose laboratories for third-party testing, adherence to professional standards is essential from initial positioning and planning through to equipment selection.
This article breaks down the core elements of laboratory design in detail based on industry standards, while also recommending premium solutions from labworkbenchs.com to help you create efficient, compliant experimental spaces.
Core Prerequisites for Laboratory Construction: Positioning and Planning
The “structure” of laboratory construction is its foundational soul. Four key positioning aspects must first be clarified: international and domestic standards, industry standing, societal functions (such as government functions and third-party testing), and geographic regional influence. Development should then proceed along two dimensions: architectural planning (exterior appearance, campus layout) and process planning (experimental workflows, equipment compatibility).
Preliminary research is crucial, involving both the articulation of your own needs and development direction, as well as drawing on the experience of established laboratories. This is not merely an accumulation of instruments and furniture, but the dual construction of a working environment and scientific methodologies.
For additional laboratory planning case studies, refer to Lab Planning: From 0 to 1, A New Laboratory Design Guide to gain customized insights.
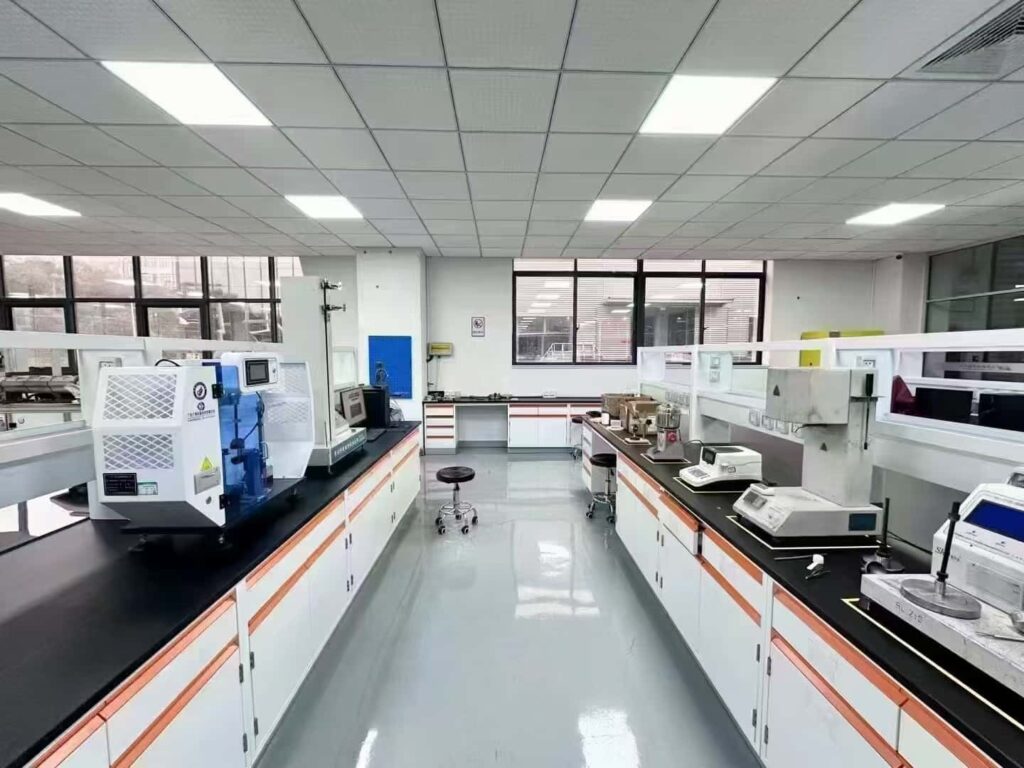
Universal Laboratory Design: The Gold Standard for Spatial Layout
The spatial design of general laboratories centers on bench layout and must strictly adhere to dimensional specifications:
- Standard unit floor area ≥ 6 m², depth ≥ 5.7 m without fume hoods, ≥ 6.6 m with fume hoods;
- Clear distance between adjacent benches ≥ 1.6m; clear distance between fume hood and bench ≥ 1.5m;
- Island-style central benches must maintain a clear distance of ≥ 6.6m from exterior walls at their ends. For continuous layouts, the end must be ≥ 1m from exterior walls and should not run parallel to exterior windows (if parallel alignment is unavoidable, clear distance ≥ 1.3m).
Additionally, the clear distance between laboratory benches and corridor walls or doorways must be ≥1.2m. Laboratories equipped with air conditioning should preferably be arranged facing north.
When selecting laboratory benches, prioritize corrosion-resistant laboratory edge benches, which align with the wall-mounted layout requirements of single-room laboratories. Their recessed design enhances operational comfort.
Specialized Laboratory Design: Tailored Functional Adaptation
Functional Design of the Biological Culture Room
Comprising an antechamber, preparation room, and culture room, the antechamber must have an area ≥8㎡ and be equipped with separate locker and shoe cabinet systems. It should ideally be located at the end of the building to prevent cross-contamination from personnel flow.
Exterior windows feature double-sealed glazing with light-blocking blinds. Non-biological culture zones are separated by solid brick walls.
To ensure a sterile environment, it is recommended to use biological safety cabinets, sealed glass partitions, sliding doors, and sterilizer-compatible devices, precisely matching functional requirements.
Functional Design of the Balance Room and Electron Microscope Room
The antechamber of the balance room shall have an area ≥6 m², preferably facing north. Exterior windows shall be double-glazed sealed units. The vibration-isolated balance platform must be detached from walls, with the worktop constructed from high-rigidity materials. High-precision balance rooms require independent foundations and must be located on the ground floor facing north.
The electron microscope room must be located away from vibration sources and magnetic field interference, situated on the ground floor. The transition room area should be ≥6 m². Both the electron microscope base and auxiliary equipment require vibration isolation. The indoor air filtration system may be customized according to the site's specific requirements.
Functional Design of the Spectrometer Analysis Laboratory
Keep away from vibration sources. Ground-floor layout (with reinforced vibration isolation for multi-story arrangements). Comprises spectrometer rooms, sample preparation rooms, etc., with locker rooms in transition areas.
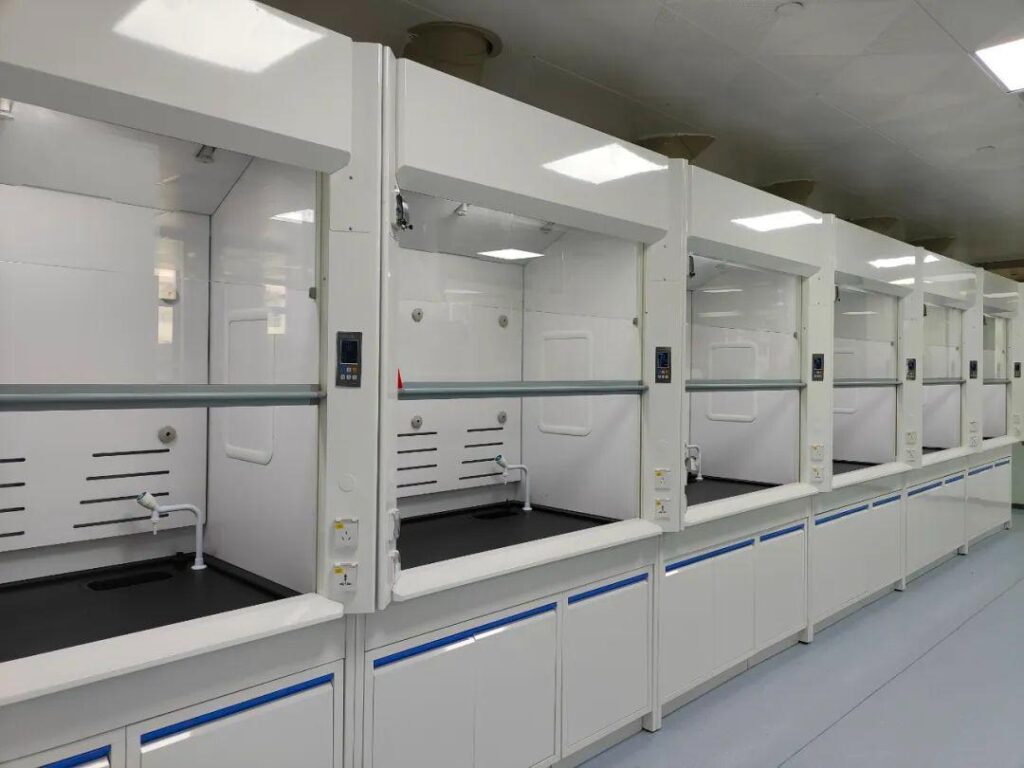
Spectrometer rooms must be equipped with laboratory fume hoods and exhaust hoods; avoid installing sinks.
labworkbenchs.com's energy-efficient fume hoods feature corrosion-resistant and fire-retardant inner panels with concealed piping, meeting the cleanliness requirements of spectrometer analysis rooms. Operational switches are conveniently located outside the hood for enhanced usability.
Auxiliary Space and Building Services Design
Accessibility Space
- Research Studios: Each person shall have ≥6 m² of usable space, located near laboratories;
- Academic Activity Rooms: Small-scale ≥40 m², medium-scale ≥60 m²; lecture halls seating over 180 people should feature tiered seating;
- Utility Rooms (e.g., chiller rooms, electrical substations): Should be located near load centers; basement installations require effective moisture and waterproofing measures.
Core Building Equipment
- Fume Hoods: Select standard energy-efficient models positioned adjacent to duct shafts, avoiding primary pedestrian traffic and supply air outlets. Laboratory fume hoods can be flexibly adjusted for installation based on air conditioning availability to accommodate various scenarios;
- Laboratory Benches (Tables): Self-supporting or floor-mounted installations with adjustable leveling feet. Cross-bars are height-adjustable. Framed laboratory workbenches are recommended for their high load capacity and secure installation, accommodating various laboratory equipment storage needs.
HVAC Duct Space Design: Balancing Safety and Maintenance
HVAC duct spaces are categorized into duct shafts, corridors, and technical floors. When piping is minimal, duct shafts (equipped with access doors/openings) are used; when piping is extensive, duct corridors or technical floors are provided. All require reserved maintenance access routes.
Laboratory design must balance scientific rigor, safety, and practicality, with every step from planning to equipment selection requiring precise control.
For equipment dimensions, customized layout drawings, or additional industry case studies, visit labworkbenchs.com. Their professional team offers end-to-end support from design to implementation.


Comments
Post a Comment